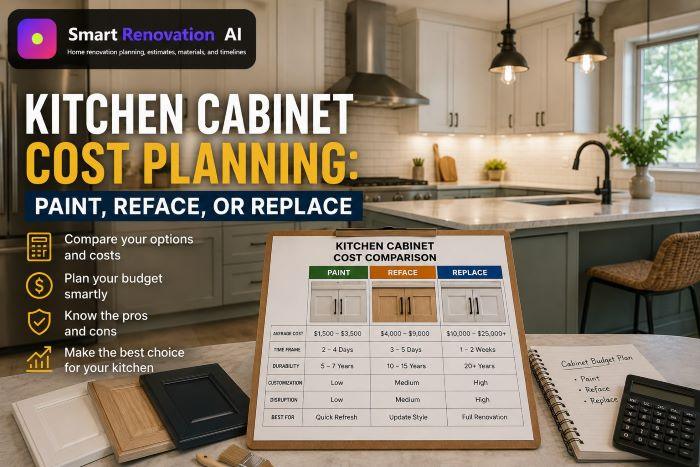

Kitchen Island Cost Planning

Kitchen Island Cost Planning: The Complete Homeowner’s Guide

A kitchen island can be a storage cabinet, a dining table, a preparation bench, a sink station, a cooking zone—or an expensive obstruction. The cost depends less on the label “island” and more on the jobs you expect it to perform, the changes required below the floor and above the ceiling, and whether the room still works after it is installed.

Quick planning answer

A simple freestanding or fixed storage island can be a comparatively contained project. A custom island with stone, seating, plumbing, a dishwasher, cooking equipment, ventilation and floor repairs can become a small kitchen remodel of its own. Establish the function, full-size footprint and service routes before requesting prices.

What this guide helps you decide

This is not a price list pretending that every home is identical. It is a decision guide for homeowners who need to understand where the money goes, which choices create major cost jumps, what contractors need in order to quote accurately, and when an island should be reduced, simplified or abandoned.

  • Whether the kitchen is large enough for a fixed island.
  • Which island function is worth paying for.
  • How cabinetry, worktops, utilities and ventilation affect the budget.
  • What can be estimated before a site visit and what cannot.
  • How to compare contractor quotes without comparing unlike scopes.
  • Which hidden conditions deserve a contingency allowance.

Begin with the problem the island must solve

Many projects begin with a photograph. The homeowner likes the waterfall worktop, pendant lights or row of stools and asks for something similar. A stronger project begins with a problem: there is not enough preparation space; the bin is too far from the sink; children need a breakfast place; baking equipment has no home; guests gather in the cooking path.

Once the problem is clear, the island can be judged by whether it solves that problem without creating another. An island that adds six drawers but blocks the refrigerator is not an upgrade. A wide seating overhang that forces stools into the main walkway is not practical merely because it fits on a plan.

Preparation island

Prioritises uninterrupted worktop, task lighting and drawers for tools. It is often more useful without a sink or hob.

Storage island

Uses deep drawers, pull-outs, shelves or appliance storage. It can remain service-light and easier to budget.

Cleaning island

Adds a sink, dishwasher or waste sorting. Plumbing, waterproof detailing and appliance clearance become central.

Cooking island

Adds a hob or range. Electrical or gas work, extraction, safety clearances and heat-resistant finishes become major design issues.

Seating island

Needs knee space, edge support, comfortable stool width and a walkway that remains usable when people are seated.

Flexible island

A freestanding or mobile unit can provide occasional worktop and storage without committing the room to a permanent footprint.

The full-size tape test: the cheapest design tool in the project

Before discussing cabinet colours, mark the proposed island on the floor with painter’s tape. Do not mark only the cabinet box. Mark the worktop overhang, seating zone and the space occupied by pulled-out stools. Place boxes or chairs inside the outline so the island has visual volume.

Then operate the room. Open the oven. Lower the dishwasher door. Pull out the largest surrounding drawer. Stand at the sink while another person walks behind you. Carry groceries from the entrance to the refrigerator. Imagine a child sitting at the end stool while somebody removes a hot tray from the oven.

☐ Every appliance door opens fully without hitting the island.

☐ Two people can pass at the busiest point of the kitchen.

☐ A seated person does not block the principal route.

☐ The refrigerator door can open far enough for drawers and shelves to be removed.

☐ The dishwasher can be loaded without trapping the person at the sink.

☐ The worktop overhang does not conceal a dangerously tight aisle.

☐ The intended task—preparation, seating, washing or cooking—has enough uninterrupted surface.

Kitchen island cost anatomy: where the budget actually goes

The visible island is only one layer of the budget. A useful estimate separates the project into components so a homeowner can see which choices are driving the total. This also makes value engineering possible: instead of asking a contractor to ‘make it cheaper,’ you can remove or simplify a particular cost layer.

Cost layerWhat may be includedWhat commonly changes the price
Design and surveyMeasurements, plans, cabinet drawings, service coordinationComplex layout, structural review, custom detailing, multiple revisions
CabinetryBoxes, doors, drawers, panels, internal fittings, plinthsStock versus bespoke sizes, drawer count, premium hardware, decorative ends
WorktopMaterial, templating, fabrication, edge profile, installationStone or sintered material, thickness, seams, waterfall ends, cut-outs, supports
ElectricalCircuits, receptacles, lighting, appliance connection, testingPanel capacity, floor access, local code, high-load cooking equipment
PlumbingWater, drainage, venting, valves, appliance connectionsDistance from existing services, slab floors, joist direction, concrete cutting
Cooking and ventilationHob or range, duct, hood, make-up air considerationsFuel type, duct route, ceiling structure, roof or wall penetration
FlooringRemoval, patching, new finish, transitions, protectionContinuous floor versus patch, discontinued material, level changes
Decoration and finishingPainting, trim, sealant, touch-ups, cleaningAmount of disturbed wall, ceiling and floor area
Permits and professional inputApplications, inspections, engineering or specialist designJurisdiction, structural changes, service alterations, change in equipment
Risk and contingencyAllowance for hidden conditions and design developmentAge of home, inaccessible services, unknown subfloor or previous alterations

Cabinetry: the part that looks simple until drawers are added

An island cabinet is rarely priced by length alone. A run of basic door cabinets is different from a run of wide drawers with premium runners, internal organisers, integrated bins, appliance panels and decorative end panels. Drawers are often more useful than deep shelves, but they add hardware, manufacturing and installation cost.

Custom dimensions may be justified when standard modules leave unusable gaps or create a poor seating overhang. They may be unnecessary when the main objective is economical storage. Ask for an elevation showing every door, drawer, panel and filler. A phrase such as ‘custom island cabinetry’ is not detailed enough for quote comparison.

Cabinet choices that cause quiet budget growth

  • Finished panels on three or four sides instead of exposed cabinet backs.
  • Wide drawers requiring heavier-duty runners.
  • Internal waste sorting, tray dividers, spice pull-outs or mixer lifts.
  • Integrated appliance doors and ventilation grilles.
  • Furniture-style legs, fluting, curved ends or inset construction.
  • A contrasting paint finish requiring a separate production process.
  • Electrical access panels or removable sections for future maintenance.

If the island is part of a wider cabinet decision, compare the options in the cabinet repaint versus replacement guide rather than evaluating the island in isolation.

Worktops: material price is only the opening number

Worktop quotations can include or exclude templating, delivery, cut-outs, drainer grooves, edge polishing, seams, supports, sealing and installation. A large island top may require a seam because the slab, access route or handling method limits the available size. Waterfall ends use additional material and must align accurately at the corners.

Worktop decisionBudget implicationPlanning question
Standard laminate or timberCan reduce fabrication complexityHow will moisture, heat and edge wear be managed?
Quartz or natural stoneAdds templating, fabrication and handlingWill the slab size cover the island without an unwanted seam?
Porcelain or sintered surfaceThin profiles and large formats may need specialist fabricationWho is responsible for support and breakage risk during handling?
Waterfall endUses more material and precision cuttingDoes the detail improve the room enough to justify its cost?
Large seating overhangMay need concealed brackets or a subframeWhat support does the fabricator require?
Sink or hob cut-outAdds fabrication and creates narrow vulnerable areasIs the appliance model final before templating?

Plumbing: why a sink can change the entire island project

Adding a sink is not simply the cost of the sink and tap. Water supply is usually the easier part. Drainage needs fall, an appropriate route, accessible connections and compliance with local plumbing rules. The floor structure determines whether pipes can travel conveniently or require opening a ceiling below, cutting a slab or building a raised route.

A dishwasher adds water, drainage, power, ventilation space and a door that projects into the aisle. The sink, dishwasher and waste storage should be planned as a working group. Placing them according to cabinet symmetry alone can make daily use awkward.

Questions that must be answered before a reliable plumbing price

  1. What is below the kitchen: basement, crawlspace, finished room, slab or open joists?
  2. Which direction do the floor joists run?
  3. How far is the island from a suitable water and drainage connection?
  4. Can the drainage route maintain the required fall?
  5. How will the system be vented under local rules?
  6. Where will shut-off valves and service connections remain accessible?
  7. What flooring, ceiling or cabinetry must be opened and restored?

Electrical planning: do not design the receptacle after the cabinet is ordered

Island electrical requirements vary by the electrical code adopted in the local jurisdiction. Recent editions of the US National Electrical Code changed the treatment of island and peninsula receptacles, and adoption differs by state and locality. The correct approach is to confirm the currently enforced rules with the designer, licensed electrician or local authority before cabinet fabrication.

Even where a receptacle is not installed in the island, the design may need a future provision. Where receptacles are included, placement must avoid cords crossing hot surfaces, walkways or sinks. Pop-up, side-mounted and under-worktop products have different listing, access and water-exposure considerations.

Electrical loads are not interchangeable

  • Small appliance receptacles may be part of required kitchen circuits.
  • A dishwasher can require a dedicated or specifically protected supply.
  • An induction hob or range may require a high-capacity circuit and adequate panel capacity.
  • A warming drawer, microwave or beverage appliance adds heat and service-clearance requirements.
  • Pendant lighting requires ceiling positions to align with the final island, not a rough early estimate.

Cooking on the island: the ventilation problem homeowners underestimate

A cooking island is visually appealing because it lets the cook face the room. It is technically demanding because there is no wall behind the appliance to help capture cooking emissions or conceal a duct. A ceiling hood can obstruct sightlines. A downdraft system can consume cabinet space and may perform differently depending on appliance, pan height and duct route.

The US Environmental Protection Agency advises exhausting cooking pollutants outdoors where possible. This is especially relevant when an island contains gas cooking or frequent high-heat cooking. Hood width, capture area, airflow, sound, duct length, bends and make-up air all affect real performance; buying the highest advertised airflow does not solve a poor layout.

Before putting a hob in the island

☐ The ventilation method is selected and coordinated with the appliance.

☐ A feasible duct route has been drawn, not merely assumed.

☐ The ceiling or roof structure has been checked for conflicts.

☐ The island has safe landing space around the cooking surface.

☐ Seating is not placed where a child can reach a hot pan.

☐ Fuel or electrical capacity has been confirmed.

☐ The remaining cabinet space is sufficient after ducting and equipment.

For many homes, keeping cooking on a wall and using the island for preparation gives better ventilation, cleaner sightlines and lower installation risk.

Flooring and structural consequences

A fixed island must be stable, but the method of fixing depends on the cabinet system and floor. A floating floor generally should not be trapped beneath fixed cabinetry unless the flooring manufacturer specifically permits it. Tile, timber and resilient flooring each create different repair and sequencing issues.

If the existing floor runs continuously beneath the proposed island, the new cabinet may be straightforward. If the floor was installed around a previous island, changing the footprint can expose missing or faded material. Discontinued flooring can turn a small patch into a full-room replacement.

The wider implications are covered in the flooring and tile project guide. Ask the flooring manufacturer and installer to confirm the sequence before cabinets are fixed.

Four realistic kitchen island budget scenarios

The following scenarios are deliberately described by scope rather than universal prices. Labour rates, materials, permits and access differ widely. Use them to understand relative complexity and to build the right questions for local quotes.

Scenario 1: Freestanding furniture-style island

A purchased or made-to-order unit provides worktop and storage without plumbing or cooking. It may need anti-tip restraint, floor protection and safe clearance, but it usually avoids invasive service work. This is the lowest-risk way to test whether an island improves the room.

Scenario 2: Fixed storage and seating island

Cabinetry is anchored in place and finished to match or contrast with the kitchen. The project may include a fabricated worktop, seating supports, required electrical provision, pendant lighting and minor floor work. Cost is driven by cabinetry and worktop specification rather than services.

Scenario 3: Sink and dishwasher island

This adds plumbing, drainage, electrical supply, appliance panels, waterproof detailing and more complex cabinet planning. Floor and ceiling access can dominate the price. It should be treated as a coordinated trade package, not a cabinet purchase with a sink added later.

Scenario 4: Full cooking and entertaining island

A large custom island may combine a hob, extraction, preparation sink, integrated appliances, stone waterfall ends, premium lighting, multiple seating positions and bespoke storage. It can require panel upgrades, structural coordination, substantial ducting and a wider kitchen redesign. At this point, compare the island against alternative layouts rather than assuming the island must remain.

Use the renovation cost estimator to test several scope levels before requesting contractor prices. The purpose is not to generate a promise; it is to reveal which decisions produce the largest budget jumps.

A worked planning example

Consider a medium-size kitchen where the owner wants more preparation space and seating for three. The first idea includes a sink, dishwasher and waterfall worktop. The tape test shows that the sink user would stand directly opposite the open refrigerator and the plumbing route would require opening the finished ceiling below.

The revised design keeps the sink on the wall, uses deep storage drawers in the island, provides seating for two rather than three, and adds a conventional worktop edge instead of two waterfall ends. The island still solves the original problem—preparation and casual seating—but removes plumbing, appliance and major ceiling-restoration costs.

Hidden costs that appear after the attractive quotation

  • Floor and ceiling restoration: service routes may disturb more of the home than the island footprint suggests.
  • Electrical panel work: new cooking equipment can expose limited panel or service capacity.
  • Worktop handling: large slabs may need additional labour, equipment or a different seam position.
  • Temporary kitchen arrangements: the household may need an alternative sink, cooking and food-storage plan.
  • Matching existing finishes: paint, flooring and cabinet colours may have aged or been discontinued.
  • Permit and inspection fees: service and structural work can trigger local approval requirements.
  • Design revisions: late appliance or sink changes can affect cabinetry, worktops and circuits simultaneously.
  • Protection and cleanup: occupied-home dust control, floor protection and waste removal should be explicit.
  • Contingency: hidden plumbing, damaged subfloor or previous unapproved work may only become visible after opening.

What to give contractors so the quotes are comparable

Contractors cannot price the same project when each receives different information. Prepare one scope pack and issue it to every bidder.

☐ Dimensioned room plan and proposed island footprint.

☐ Cabinet elevations showing doors, drawers, panels and internal fittings.

☐ Final or provisional appliance model numbers.

☐ Worktop material, thickness, edge and end details.

☐ Sink, tap, hob and ventilation selections.

☐ Photographs of the kitchen, floor, ceiling below and service areas.

☐ Statement of what will remain and what will be removed.

☐ Expected floor, wall and ceiling restoration.

☐ Responsibility for permits, design, engineering and inspections.

☐ Required start window, working-hour restrictions and access conditions.

The renovation estimate photo guide can help document the site before visits. Once prices arrive, use the contractor quote comparison guide to normalise allowances and exclusions.

How to read a kitchen island quotation

Weak wordingStronger wording
Supply island cabinetsSupply and install listed cabinet modules, drawer hardware, finished end panels, fillers, plinth and handles according to drawing revision X
Stone worktopTemplate, fabricate, deliver and install named surface, stated thickness, edge profile, sink cut-out, hob cut-out, seam location and support
Plumbing includedRoute hot/cold water and drainage from identified connection; include valves, testing, appliance connection, openings and stated making-good work
Electrical as requiredProvide listed circuits, protection, receptacles, appliance connections, pendant points, testing and certification under locally enforced rules
Make goodState exactly which floor, wall, ceiling, paint and trim surfaces will be restored and to what finish
Vent hoodName the hood, duct size and material, route, termination, roof/wall work, controls, testing and responsibility for make-up air review

A low total with broad language is not necessarily competitive. It may simply transfer risk to variations. Ask each bidder to identify allowances, owner-supplied items, exclusions and assumptions in writing.

Common island mistakes—and how to avoid them

Making the island as large as the room can physically hold

The room needs to work while doors are open and people are present. Space around the island is productive space, not wasted space.

Adding seating without designing for seated bodies

Worktop overhang is only part of seating comfort. Stool width, knee space, support brackets, adjacent traffic and the location of hot or wet work all matter.

Putting the sink in the centre because it looks balanced

The sink becomes the most visually active area, with soap, drying items and dishes. Its position should be driven by workflow, views and cleanup habits—not symmetry alone.

Selecting pendants before the island position is final

Changing the cabinet footprint after ceiling points are installed can leave lights visibly off-centre. Coordinate pendants with the worktop, not merely the cabinet box.

Assuming a downdraft eliminates ventilation planning

A downdraft still needs equipment space, duct routing and performance evaluation. It is a different ventilation strategy, not the absence of one.

Ordering cabinets before the floor and services are resolved

Cabinet dimensions can depend on finished floor height, appliance panels, service voids and support structures. Premature ordering locks in assumptions that may be wrong.

When a peninsula is the better answer

A peninsula can provide worktop, storage and seating while connecting to a wall or cabinet run. That connection may simplify electrical routing and reduce the circulation space required on one side. It can also close the kitchen too much, so it should be tested in the same way as an island.

A mobile table, butcher block, narrow console or improved perimeter layout may solve the problem with less cost and disruption. The objective is a better kitchen, not ownership of an island.

Planning timeline

  1. Define the problem: state the two or three outcomes the island must achieve.
  2. Survey the room: record walls, openings, appliances, ceiling points, floor build-up and rooms below.
  3. Test the footprint: use tape and real chairs or boxes for several days.
  4. Choose the service level: storage only, electrical, sink/dishwasher or cooking.
  5. Develop drawings: finalise cabinet elevations, worktop and appliance relationships.
  6. Verify technical feasibility: consult relevant trades and local authorities before ordering.
  7. Build the cost plan: separate cabinets, worktop, services, finishes, approvals and contingency.
  8. Issue one quote pack: request written, comparable scopes.
  9. Complete selections: confirm products with long lead times before demolition.
  10. Sequence installation: coordinate floor, rough services, cabinetry, templating, appliances and final testing.

For a whole-project sequence, combine this guide with the AI renovation planner and the material list and timeline tool.

Kitchen island cost FAQ

How much does it cost to add a kitchen island?

There is no reliable universal figure because the scope ranges from a movable furniture unit to a custom cooking station with structural, electrical, plumbing and ventilation work. Price the island by layers: design, cabinetry, worktop, services, floor restoration, finishes, approvals and contingency.

What is the cheapest type of kitchen island?

A freestanding or mobile island without plumbing, cooking equipment or a custom stone top is usually the least complex. It can also be removed if the circulation test proves unsuccessful.

Does a kitchen island add value to a home?

It can improve storage, preparation and social use when the room is large enough. An oversized or poorly placed island can reduce usability. Value comes from a better layout, not from the island as an object.

Can I put a kitchen island on a floating floor?

Many floating flooring systems should not be trapped beneath fixed cabinetry because they need movement space. Follow the specific flooring manufacturer’s instructions and coordinate the installation sequence with the cabinet installer.

Does an island need an electrical outlet?

The answer depends on the electrical code edition and amendments enforced in the local jurisdiction, as well as the island design. Recent NEC editions changed island and peninsula provisions. Confirm the requirement with a licensed electrician or local authority before cabinet fabrication.

Can a sink be installed in any island?

Not automatically. The design needs a feasible water and drainage route, venting solution, service access and enough cabinet space. Slab floors and finished rooms below can make the work significantly more invasive.

Is an induction hob easier than gas on an island?

Induction avoids a gas line and combustion at the appliance, but it can require a high-capacity electrical circuit and adequate panel capacity. Cooking emissions and ventilation still need consideration.

Do I need a hood over an island cooktop?

Ventilation requirements depend on the appliance, local rules and design. From an indoor-air perspective, effective capture and outdoor exhaust are valuable. A ceiling hood or downdraft should be selected as part of the appliance and duct design, not after installation.

How many stools fit at a kitchen island?

That depends on actual seat width, legroom, supports and whether seats are on one side or wrap around a corner. Test with the stools or their full dimensions rather than dividing the worktop length by a generic number.

Are waterfall worktop ends worth the cost?

They can create a strong visual feature, but they use more material and precision fabrication. They do not improve island function. Keep them when the design value is important; remove them when function and budget have higher priority.

Should flooring go under the island?

It depends on the flooring system. Tile and some fixed systems may continue beneath cabinetry, while many floating systems should not. The manufacturer’s installation rules and future appliance access should guide the decision.

How can I reduce the cost without making the island look cheap?

Keep the best functional features and remove complexity: retain storage and preparation space, avoid relocating plumbing, use a standard worktop edge, reduce decorative panels, choose fewer high-quality drawers and keep cooking on a ventilated wall.

How much contingency should I allow?

The appropriate reserve depends on design maturity and hidden-condition risk. A well-surveyed storage-only island needs less uncertainty than one requiring slab cutting, panel upgrades or opening finished rooms. Ask the project professional to explain the specific risks behind the allowance.

Can I install an island without renovating the rest of the kitchen?

Yes, but matching floors, doors, paint and worktops can be difficult. The new island must also work with existing appliance clearances, lighting and circulation.

When should I abandon the island idea?

Abandon or simplify it when appliance doors collide, seating blocks traffic, code-compliant service routes are impractical, the room loses comfortable working space, or the budget is being consumed by features unrelated to the original problem.

Final planning advice

A successful island is not the largest one the room can contain. It is the smallest, clearest solution that improves the tasks the household performs every day. Decide the job first, test the space at full scale, verify services before ordering, and compare written scopes rather than headline totals.

Start with the kitchen remodeling project guide when the island affects the wider layout, or use the kitchen remodel budget guide to place it inside the complete renovation budget.

Technical references used for this guide

Similar Posts

Leave a Reply

Your email address will not be published. Required fields are marked *