
A kitchen remodel cost breakdown should read like a map of the room. Cabinets, counters, backsplash, flooring, lighting, plumbing, appliances, demolition, and labor all touch each other, but they should not be hidden inside one vague total.
The purpose of a breakdown is not to make the project look complicated. It is to show which parts are required, which are optional, and which choices are changing the budget.
The Main Cost Lines
| Line item | What it can include | Question to ask |
|---|---|---|
| Cabinets | Boxes, doors, drawers, fillers, panels, trim, hardware, installation. | Are these stock, semi-custom, custom, repaint, reface, or replace? |
| Countertops | Template, slab or material, fabrication, sink cutout, edge, install. | Is removal and disposal of old counters included? |
| Backsplash | Tile, adhesive, grout, trim, outlet cuts, wall prep. | Is wall repair included after counter removal? |
| Plumbing | Sink, faucet, disposal, dishwasher, valves, drain, water lines. | Is the sink staying in the same location? |
| Electrical | Lighting, outlets, appliance circuits, switches, under-cabinet lighting. | Are code updates or new circuits expected? |
| Flooring | Removal, prep, underlayment, material, trim, transitions. | Does flooring run under cabinets or only to them? |
Cabinets Usually Shape The Budget
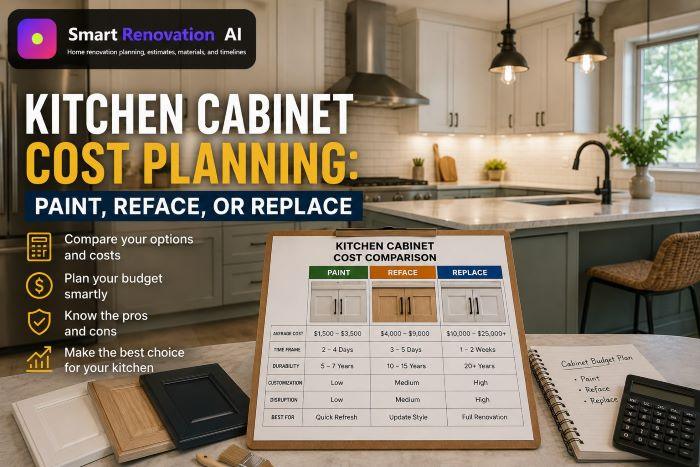
Cabinets affect storage, layout, counters, backsplash, lighting, flooring, and appliance fit. A cabinet repaint can keep the remodel smaller. Cabinet replacement can trigger countertop replacement, plumbing reconnection, backsplash repair, trim, and flooring patches. That is why cabinet scope should be decided early.
If the cabinet boxes are solid but the finish is tired, review the cabinet repaint vs replacement guide before assuming a full cabinet replacement is necessary.
Layout Changes Are Different From Finish Changes
Finish-focused remodel
Cabinet finish, counters, backsplash, sink, faucet, lighting, paint, and flooring while layout mostly stays.
Layout remodel
Cabinet locations, appliance locations, plumbing, electrical, walls, windows, or island placement may change.
Finish-focused work is usually easier to compare. Layout remodeling needs more planning because each trade affects another trade. A moved sink can affect plumbing, cabinets, counters, flooring, backsplash, and inspection.
Demolition And Prep Lines
Demolition is not only tearing out old material. It can include protecting adjacent rooms, removing cabinets, disconnecting fixtures, hauling debris, repairing walls, leveling floors, checking subfloor, and preparing surfaces. If a quote skips prep, the finish work may suffer.
Ask what happens if hidden water damage appears near the sink, dishwasher, refrigerator, exterior wall, or floor. Kitchens often hide old leaks behind cabinets and under appliances.
Appliances And Utility Connections
Appliances can change cabinet openings, electrical circuits, gas connections, venting, water lines, and delivery timing. A range, wall oven, cooktop, dishwasher, refrigerator, hood, microwave, and disposal each create different requirements. The quote should say who disconnects, reconnects, installs, and tests each appliance.
How To Compare Kitchen Quotes
Compare each quote by line, not by total. If one quote includes counters and another excludes them, the totals are not comparable. If one includes electrical upgrades and another does not mention them, ask for clarification. If one includes disposal and protection while another only lists installation, the missing lines may appear later.
Use the kitchen remodeling planner for a project-specific report and the kitchen remodel cost calculator when you need a calculator-led estimate.
Photos And Notes To Prepare
- Each wall of the kitchen.
- Cabinet interiors and damaged areas.
- Counter, backsplash, sink, faucet, and appliance locations.
- Floor transitions and ceiling lighting.
- Outlet and switch locations.
- Any items staying in place.
- Desired cabinet, counter, backsplash, and flooring direction.
Sample Kitchen Scope Breakdowns
| Scope | Breakdown should focus on | Usually excluded unless requested |
|---|---|---|
| Cabinet repaint and hardware | Cleaning, sanding, primer, finish coats, hardware, adjustment. | New cabinets, new counters, flooring, appliance relocation. |
| Counter and backsplash update | Counter removal, template, fabrication, sink cutout, backsplash prep, tile. | Full cabinet replacement unless required by condition. |
| Full remodel | Demolition, cabinets, counters, utilities, flooring, backsplash, lighting, finish work. | Structural changes unless specifically included. |
Cost Lines That Often Get Missed
Kitchen quotes often miss small but real work: protecting floors, moving appliances, patching walls after cabinet removal, trimming around new cabinets, adjusting doors, reconnecting plumbing, disposal, and final punch-list visits. These lines may not be large individually, but together they affect the final budget.
Ask whether the quote includes a final adjustment day. Cabinet doors, drawer fronts, hinges, pulls, and filler pieces often need tuning after installation.
How The Breakdown Helps With Scheduling
A kitchen cost breakdown also shows sequence. Cabinets should be confirmed before counters are templated. Counter installation usually comes before backsplash. Plumbing reconnection waits for sink and counter details. Electrical rough work may need to happen before patching or backsplash. When the breakdown ignores sequence, the timeline can become unrealistic.
Ask which line items depend on another line being finished first. That answer helps homeowners understand why a kitchen can pause between trades even when no one is “doing nothing.”
Budget Protection Questions
- Which items are allowances rather than fixed prices?
- What happens if cabinets or counters arrive damaged?
- Will the contractor protect floors and nearby rooms?
- Is appliance delivery coordination included?
- Who handles final paint, caulk, and trim touch-ups?
Those questions turn the breakdown into a working document rather than a decorative estimate.
They also make it easier to remove optional upgrades without weakening required work.
If a line can be removed without changing the function of the kitchen, it belongs in the optional column.
FAQs
What is usually included in a kitchen remodel cost breakdown?
Cabinets, countertops, backsplash, sink, faucet, appliances, flooring, lighting, electrical, plumbing, demolition, labor, disposal, and finishing may be included depending on scope.
What is the biggest kitchen remodel cost?
Cabinets, countertops, labor, layout changes, and appliance-related work are often major cost drivers.
Why should kitchen costs be broken into line items?
Line items show what is included, what is excluded, and whether quotes are pricing the same project.
Does moving plumbing increase kitchen remodel cost?
Often yes, because sink, dishwasher, refrigerator water lines, drains, and wall or floor access can add labor.
What photos help estimate a kitchen remodel?
Show all walls, cabinets, counters, sink, appliances, floor, lighting, outlets, damage, and any layout changes being considered.